Three decisions before you choose upholstery
A sofa can sit neatly against a wall and still make the room awkward. It can also suit the room perfectly yet fail to reach it. Before ordering, collect evidence for three decisions: whether it can enter, whether it leaves the room usable, and whether its seating suits your household.
Make a single measurement sheet with a room sketch on one side and the delivery route on the other. Keep the exact sofa configuration alongside it. Your finished result should be a shortlist with documented limits, rather than one appealing sofa and a hopeful guess.
You need a tape measure, paper, pencil, a phone for photographs, and the manufacturer's dimension drawing. A second person helps hold the tape across longer spans. Use one unit throughout your working sheet; convert only when comparing listings. Do this before paying a deposit.
Draw the room you can actually furnish
Sketch the room from above. Label each wall and measure its full length, then divide it into useful stretches between doorways, corners and fixed projections. In an irregular room, draw separate rectangles instead of treating the longest dimensions as one clear space.
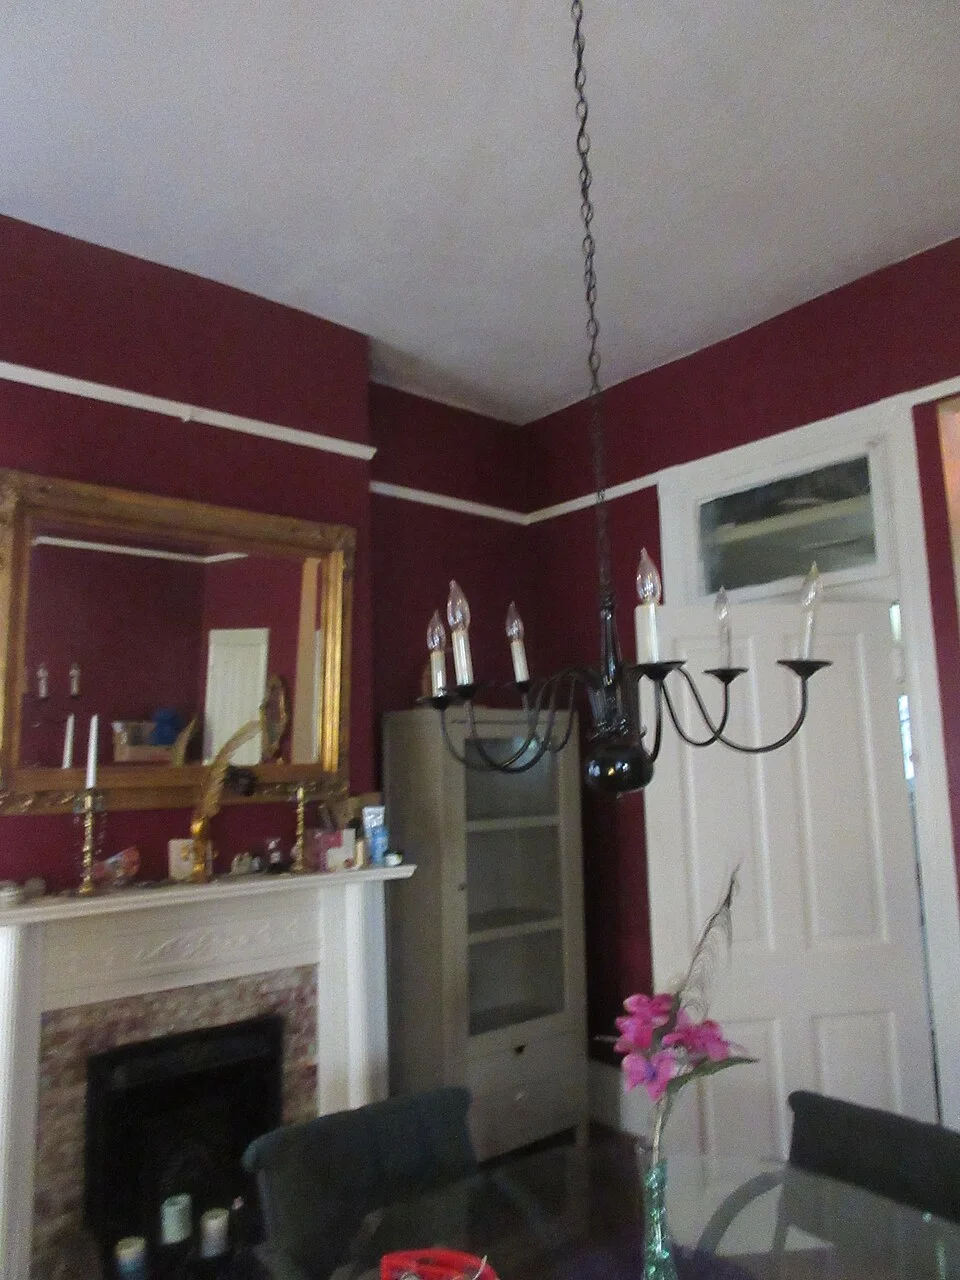
The projecting fireplace, cabinet and door divide the wall into separate usable stretches. Mark comparable features on your own room sketch before measuring the sofa position at the relevant heights, including skirting and other projections. This reference locates boundaries and opening movements; it supplies no dimensions or proof that a packaged sofa can fit.
Photo & usage
Infrogmation of New Orleans · CC BY 2.0 · Source. Display copies resized and encoded as WebP; no instructional details were fabricated or removed.
Record the depth of skirting boards, window ledges and other projections where the sofa would sit. A wall measurement taken above a ledge can overstate the space available at sofa height. Measure the proposed position at floor, arm and back height where relevant; record the tightest usable limit.
Draw doors in their open positions, curtains as they hang, and furniture that will stay. Include cabinet doors and drawers when open. Mark switches, sockets, vents and heating equipment; where placement affects equipment clearance, use its manufacturer's instructions rather than an improvised gap.
Next, draw the routes people already use: entrance to kitchen, chair to window, sofa to balcony. Give these routes space before assigning the sofa its rectangle. A seemingly spare corner may be the turning area someone needs when carrying shopping or using a mobility aid.
Photograph each proposed position with its wall label visible on your sketch. This lets you connect a measurement to the correct obstruction later, instead of wondering which of several similar corners you measured.
Ask which version of the sofa each dimension describes
Copy the product name, configuration and dimension drawing onto your sheet. “Three seater” is a description, not a measurement. For a sectional, identify the chaise side on the manufacturer's drawing; confirm how the seller defines left and right.
- Installed envelope
- The outermost width, depth and height, including projecting arms and cushions. For a chaise, record its full projection separately.
- Usable seating
- Seat width between arms, seat depth and seat height. These answer comfort questions that overall dimensions cannot.
- Operating envelope
- The space needed with a sleeper fully open or a recliner extended, including any rear clearance specified in its instructions.
- Delivery envelope
- The dimensions of each package or rigid component in the condition the carrier will actually move it.
Do not subtract leg height or cushion thickness yourself to invent a delivery size. Ask the seller which parts are designed to detach, who removes them, and the resulting dimensions. Confirm whether packaging stays on through the entrance and where assembly takes place.
Keep comfort separate from floor fit. Costco's measuring guide distinguishes overall dimensions from seating measurements. If possible, sit on the exact model with the people who will use it. Compare its seat depth with an existing seat you find comfortable; a floor outline cannot reproduce that experience.
Spend the room's depth on paper first
Use subtraction to expose competing demands. Work across the room at its tightest relevant point, including everything occupying that line. The following is a hypothetical planning example; all metric equivalents are approximate.
| Depth allocation | Deeper sofa | Shallower sofa |
|---|---|---|
| Available room depth | 144 in (366 cm) | 144 in (366 cm) |
| Planned rear allowance | 4 in (10 cm) | 4 in (10 cm) |
| Sofa depth | 42 in (107 cm) | 36 in (91 cm) |
| Sofa-to-table gap | 18 in (46 cm) | 18 in (46 cm) |
| Coffee-table depth | 24 in (61 cm) | 24 in (61 cm) |
| Opposite cabinet depth | 24 in (61 cm) | 24 in (61 cm) |
| Remaining route between table and cabinet | 32 in (81 cm) | 38 in (97 cm) |
Here, choosing the shallower sofa returns 6 in (15 cm) to the walking route without changing the table. The rear allowance is a chosen budget item, not a universal clearance rule. The table gap is a trial arrangement, not an accessibility standard.
Now subtract the cabinet's open-door projection from the remaining route. If the route disappears during ordinary use, revise the layout. Options include a smaller table, another cabinet position, or a shallower sofa. Repeat this exercise along the sofa's width so side tables and door swings do not consume the same space twice.
Rehearse an ordinary evening inside the outline
Mark the exact footprint, including the chaise, on the floor. Pottery Barn's measuring instructions recommend a taped outline to assess fit and scale. First check that the tape is suitable for your floor finish and test an inconspicuous spot; use a paper plan if adhesion is uncertain.
Mark the table and the fully extended sleeper or recliner too. Open the room door, pull out a dining chair and open the cabinet. Walk the usual routes carrying an empty laundry basket. Include everyone who uses the room and any mobility equipment they normally use.
Do this while another person occupies the seating area, allowing for their feet. If passage requires turning sideways or moving the table repeatedly, record that specific failure. Increase the route until it works for your household; a quoted decorating clearance does not settle individual access needs.
Check height separately. Hold the tape at the proposed back height while another person views it from the entrance and adjacent seating. Will it interrupt a window opening or the sightline you wanted to preserve? Record the outcome before removing the outline.
Trace the delivery route, especially its turns
Walk from the permitted unloading entrance to the final position. Number each constriction on your route sketch. Measure actual clear openings with doors open, accounting for handles and projections, rather than using the nominal door size.
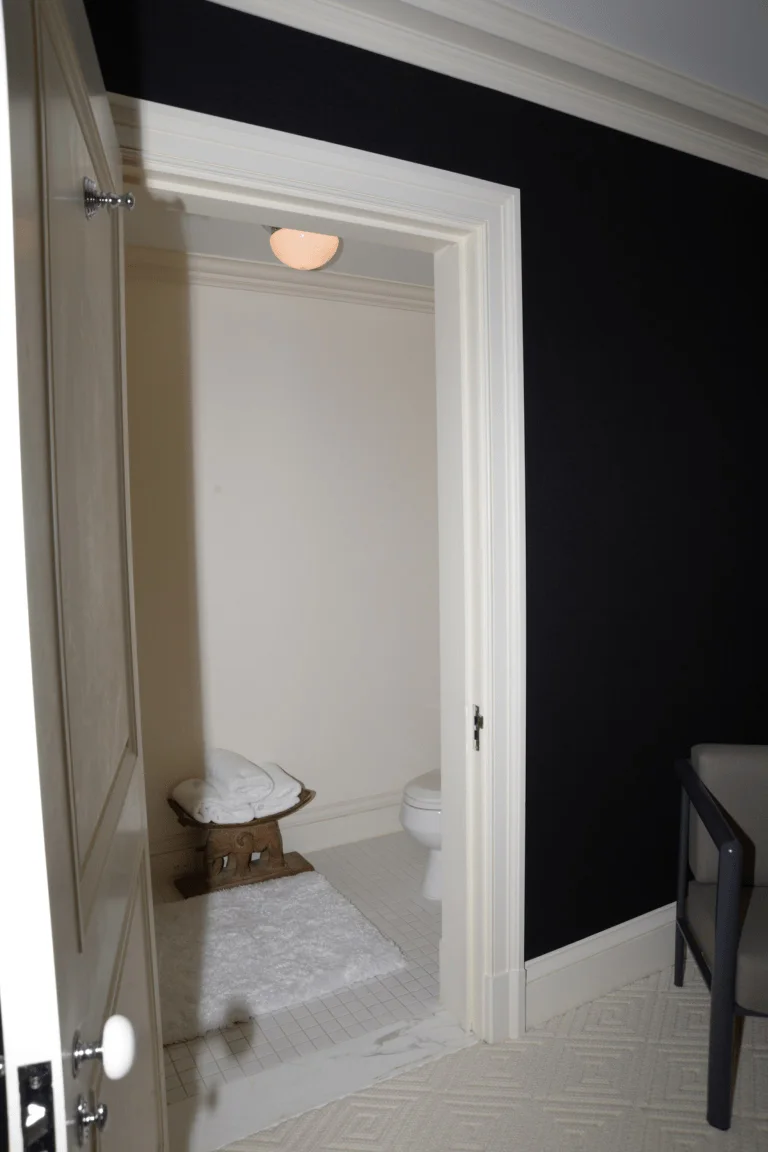
The open door, frame and threshold identify the edges of a clear opening, separate from the decorative surround. Along your own sofa delivery route, record usable height and width with doors in their permitted open position, then record each turn separately. This doorway reference supplies no dimensions or proof that any sofa can pass.
Photo & usage
Federal Bureau of Investigation · Public domain · Source. Display copies resized and encoded as WebP; no instructional details were fabricated or removed.
Room & Board's delivery measuring guide covers doorway and hallway openings, lift interiors, stair headroom and landings. Record those dimensions and photograph turns. Include the distance to the wall opposite each doorway: passing an opening and turning beyond it are separate problems.
For lifts, record the door opening as well as interior dimensions. For stairs, record clear width, headroom and landing dimensions from accessible positions. Send uncertain measurements to the carrier rather than reaching over a stairwell to obtain them.
Do not treat a doorway diagonal as proof of fit. A sofa must rotate through a continuous route, with space for packaging and handling. Ask the retailer's delivery team to review the exact product drawing against your numbered route, especially where two restrictions occur together.
If fitting depends on removing a door or altering fixed fittings, pause the order for an access assessment. Leave that work to appropriately qualified or authorised people. A smaller delivered component may resolve the problem more simply.
THE WORKING FILE / ROUTE
A sofa that fits the room but fails the route
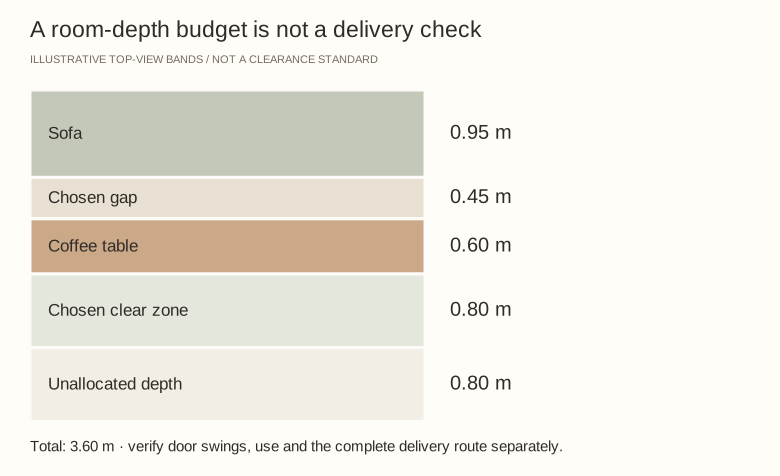
Imagine a room with 3.60 m of usable depth. A proposed sofa is 0.95 m deep, the coffee table 0.60 m, and the household reserves two clear zones of 0.45 m and 0.80 m for its own trial. These are chosen planning values, not building-code or accessibility standards. The trial leaves 0.80 m unallocated.
Installed footprint
- Hypothetical record
- 0.95 + 0.45 + 0.60 + 0.80 = 2.80 m
- What still needs proof
- Door, drawer and ordinary walking trials
Remaining room depth
- Hypothetical record
- 3.60 − 2.80 = 0.80 m
- What still needs proof
- Other furniture and projections
Delivery package
- Hypothetical record
- 1.05 m high × 0.88 m deep
- What still needs proof
- Exact packaged dimensions confirmed by seller
Narrow doorway
- Hypothetical record
- 0.82 m clear opening
- What still needs proof
- Seller review of orientation and every turn
Read the result
The 0.80 m depth balance cannot certify delivery. Comparing the package’s 0.88 m side with an 0.82 m opening only identifies a question: an alternative orientation may exist, but a turn, ceiling or non-removable component can prevent it. Send a route sketch with opening heights, corridor widths and turning photos to the seller; obtain a decision for this exact item before ordering.
Your route record Blank worksheet
Create a room-fit and delivery file that a furniture seller can actually review.
- Exact sofa configuration
- ________________________________
- Installed width/depth/height
- ________________________________
- Packaged dimensions
- ________________________________
- Narrowest clear doorway
- ________________________________
- Opening height
- ________________________________
- Corridor turn
- ________________________________
- Lift/stairs limits
- ________________________________
- Seller route review
- ________________________________
- Room rehearsal result
- ________________________________
Before closing the file
- Packaging and removable parts are confirmed.
- Every turn is recorded.
- Room use and delivery are approved independently.
Close the measurement file before ordering
Finish with a dated note: exact model, approved configuration, maximum footprint, successful room rehearsal, delivery dimensions and unresolved questions. Recheck the narrowest measurements. Resolve any discrepancy between the listing and dimension drawing with the seller.
Ask the carrier to confirm any proposed dismantling, assembly location and uncertain turn before booking. In a shared building, confirm the permitted entrance and lift arrangements with management. Read the seller's failed-access and return terms before committing.
Keep a candidate pending if its delivery dimensions are missing or the route still needs assessment. Once both are resolved, save the drawings and correspondence with the order. On delivery day, show the team the agreed route and final position; if the furniture or access differs from the plan, stop for reassessment before anyone forces a fit.
THE REFERENCE FILE
Sources & scope
Documentation reviewed 1 Nov 2026. Examples are illustrative; this article does not claim hands-on product testing. Follow the instructions for your actual material, model and location.