A small entryway often looks adequate until someone arrives with groceries while another person is putting on shoes. The useful question is whether the household can complete that exchange without moving a basket, stepping over a bag or holding the door against a cabinet.
Plan around that busy moment. Give movement first claim on the space, then allocate storage to the things that actually need to pause there. The aim is an entrance that works when occupied, with a clear destination for everything that would otherwise spill into the route.
Watch an arrival before choosing storage
For several ordinary arrivals, note what comes through the door, where it first lands and where it eventually belongs. Include a rainy return or shopping trip if those regularly cause trouble. Use a notebook rather than leaving observation piles on the floor.
Record actions as well as objects. Does someone need to sit before removing shoes? Does a backpack come off before the door closes? Is the light switch hidden behind coats? A cabinet cannot solve a sequence that requires somebody to put everything down in the walking route.
Gather a tape measure, paper, pencil and the actual everyday bags and shoes. Have the household members who use the entrance take part. Clear loose belongings into their proper rooms before measuring; keep the exit available throughout. Get help with heavy furniture rather than shifting it for this exercise.
Write one sentence describing the recurring blockage: “The school bag lands beside the door because its cupboard is beyond the shoe-changing spot.” That gives the plan a specific problem to solve.
Draw the space that storage cannot occupy
Sketch the entrance from above. Mark the door in its open and closed positions, nearby internal doors, switches, thresholds, radiators and any stairs. Open the entrance door through its normal travel and note the area swept by the handle as well as the door itself.
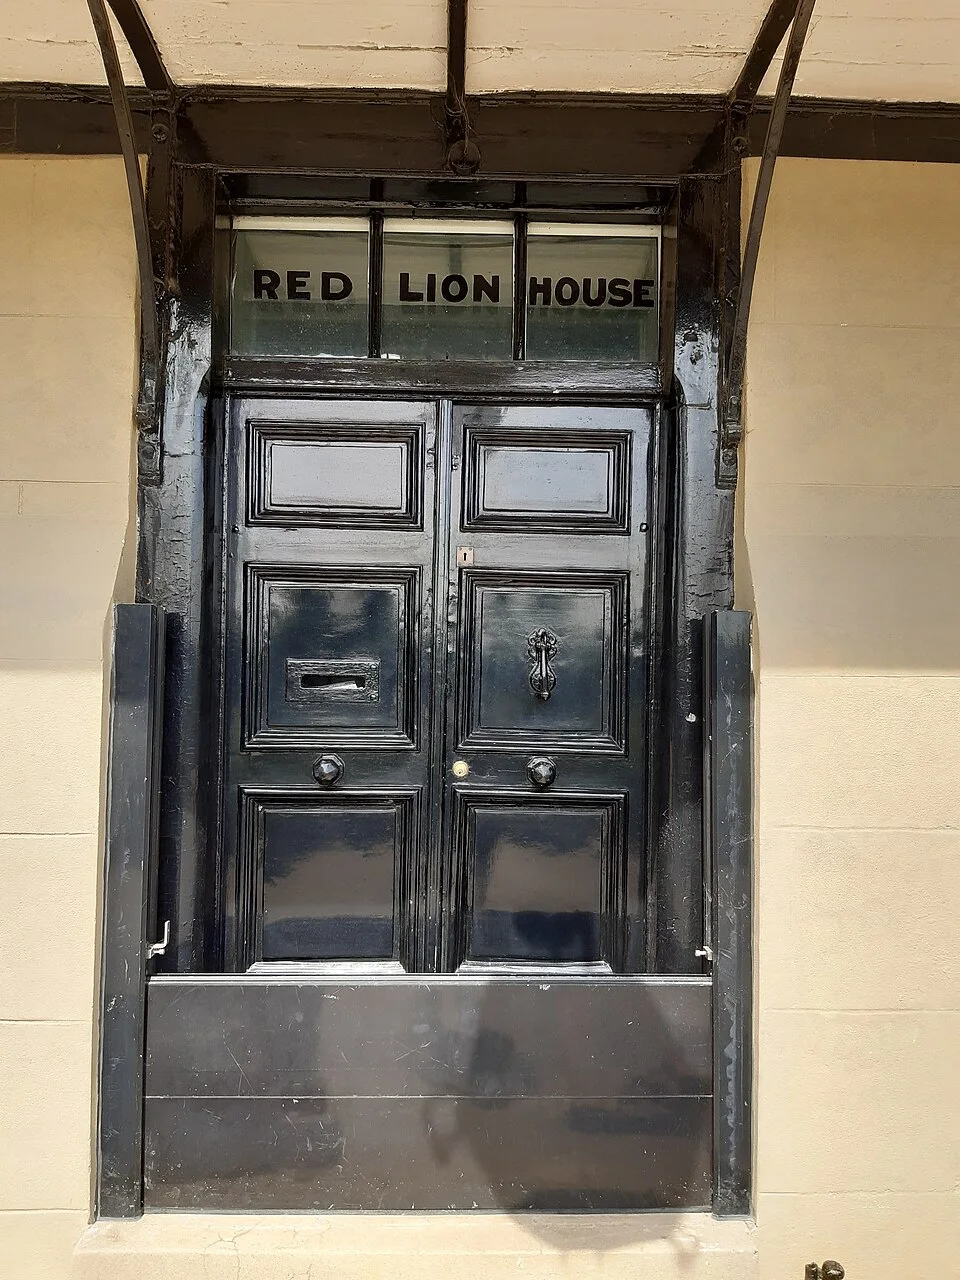
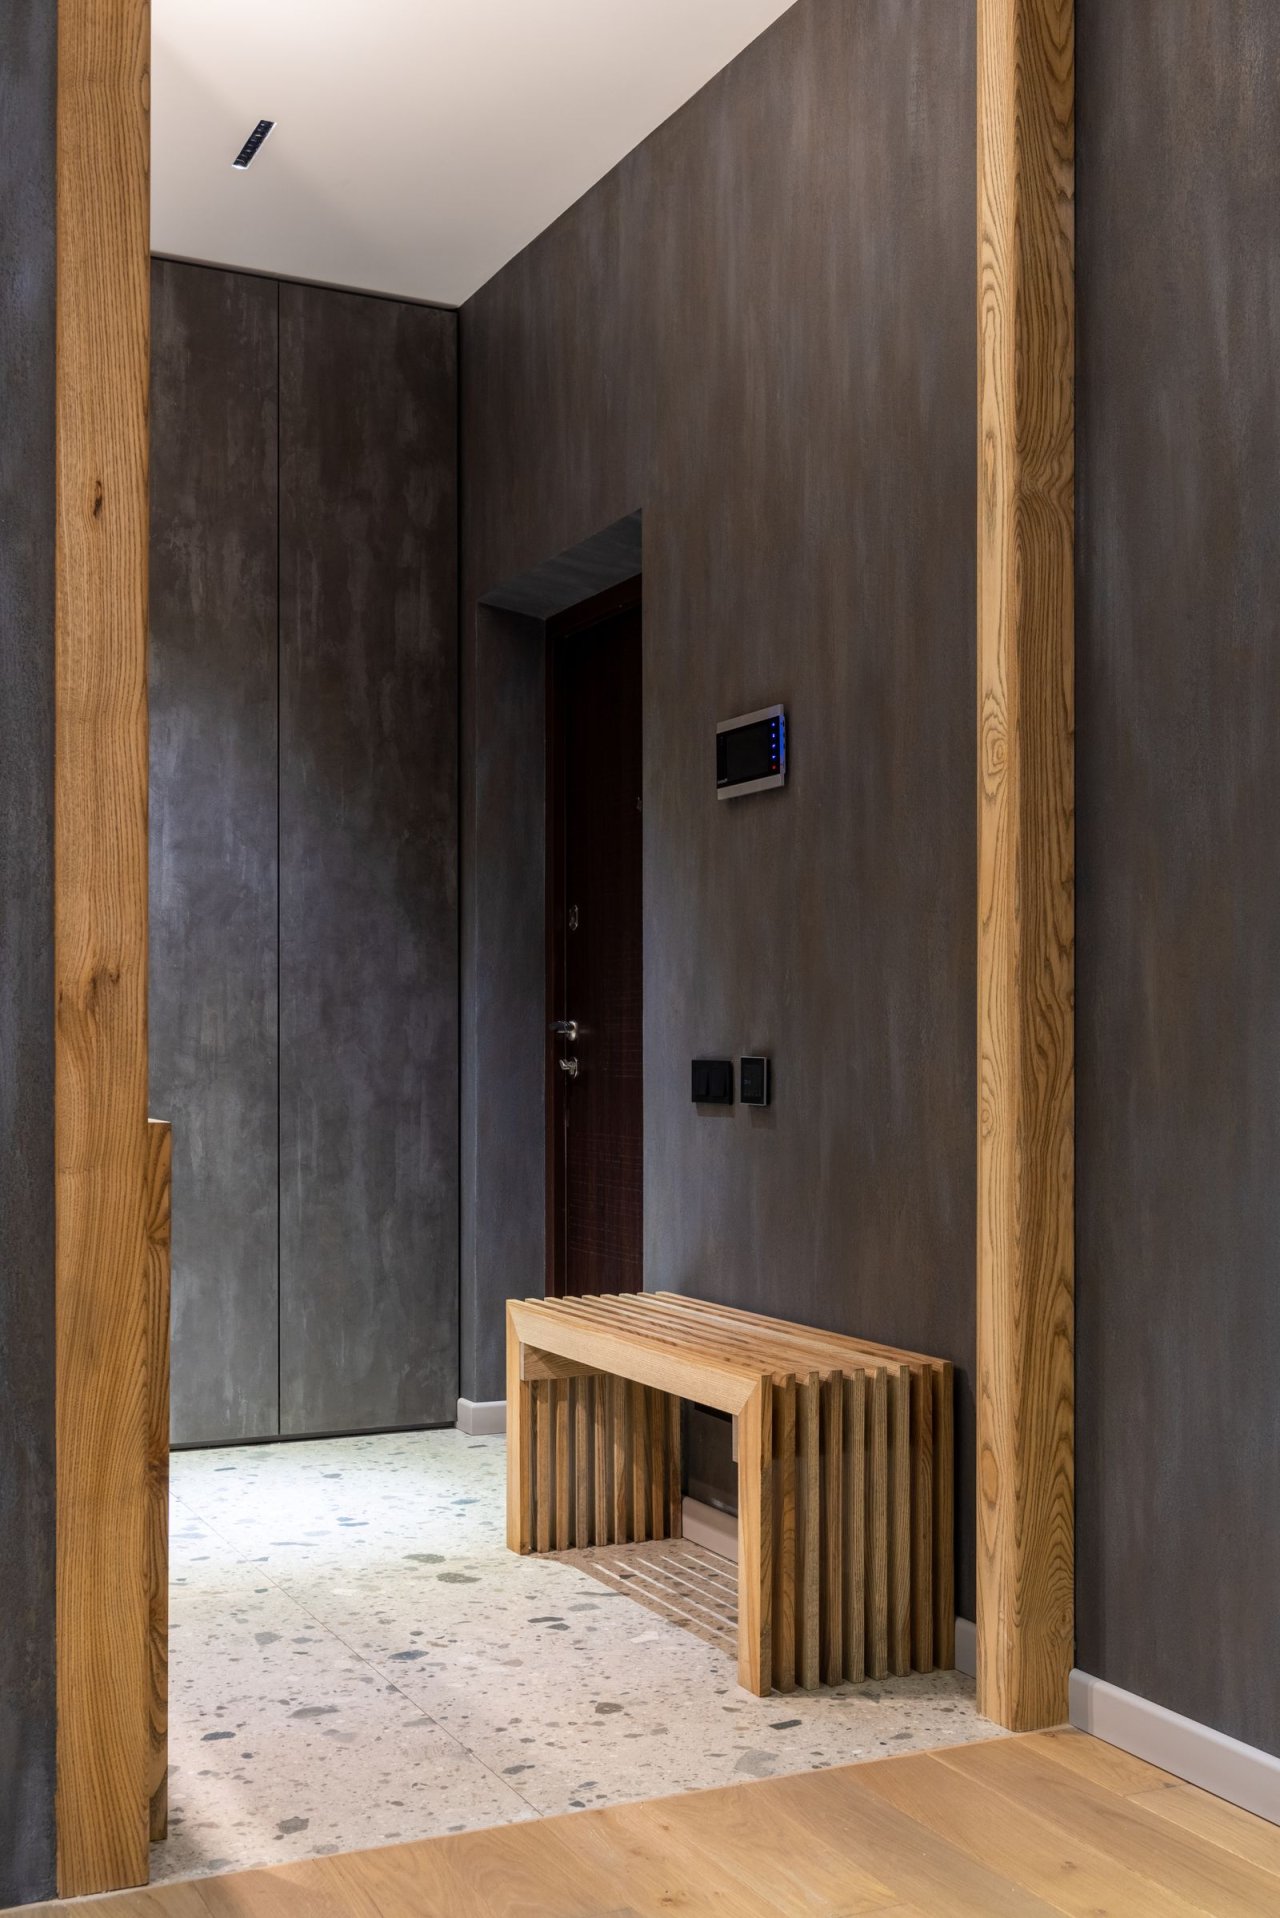
The door frame, projecting fittings and low barrier across the base are visible, so the entrance cannot be reduced to a bare wall-to-wall span. On the actual home sketch, record threshold conditions and normal door travel before assigning storage. This closed-door view supplies no clear opening measurement or escape assessment; preserve the home’s established safe exit arrangements.
Photo & usage
Chiswick Chap · CC BY-SA 4.0 · Source. Display copies resized and encoded as WebP; no instructional details were fabricated or removed.
Now trace the route from the threshold into the home. Include the space used to turn with the household's normal bags, mobility aid or pushchair. Keep stairs and landings free of temporary storage. The U.S. Fire Administration's Home Fire Escape Plans guidance says doors and windows must remain unblocked; treat that as a boundary for every layout option.
Measure the narrowest point between actual projections, including skirting, handles and hanging coats. Furniture dimensions alone miss these intrusions. There is no single passage measurement here that establishes accessibility or compliance: those depend on the building, local requirements and the people using it. If the existing route is difficult with a mobility aid, seek an occupational therapist's assessment before buying storage.
In a hypothetical example, an entrance is 48 inches (122 cm) across. A cabinet projecting 12 inches (30 cm) leaves about 36 inches (91 cm) before other projections. If its door opens another 12 inches (30 cm) into that route, the remaining gap becomes about 24 inches (61 cm). These are layout calculations, not recommended clearances. Check the open furniture, not just its closed footprint.
Decide what earns a place beside the door
Separate the arrival list by destination. Everyday departure items may stay; possessions travelling to another room need a handoff; occasional equipment belongs elsewhere. Make these decisions before choosing the size of a rack.
| Item | Entryway allowance | Overflow destination |
|---|---|---|
| Everyday shoes | One active pair per resident | Bedroom shoe storage |
| Coats and bags | The coat and bag currently in use | Wardrobe or utility cupboard |
| Keys and travel pass | A defined compartment on an existing shelf | No additional miscellaneous pile |
| Parcels and returns | One named item awaiting a planned trip | A designated place inside the home |
The allowances are starting choices, not household rules everyone must copy. Someone who changes footwear during the day may need another slot. Measure that person's actual shoes, including boots, rather than relying on a product's advertised pair count.
Give every overflow destination an address: “lower bedroom shelf” works better than “somewhere upstairs.” If no destination exists, resolve that storage problem before installing a larger entryway unit. Otherwise the new capacity simply postpones the blockage.
Reserve guest capacity by moving residents' spare items away before visitors arrive. Avoid making a permanent second row of shoes the guest solution.
Choose storage by what happens next
Match each container to the action it supports. An open shoe shelf offers direct access, but only if the largest pair fits completely inside. A closed cupboard conceals belongings, but its doors and drawers need operating space. A deep basket is useful only when people can retrieve their things without emptying it into the entrance.
If sitting is necessary, give the seat priority over a console table. Use furniture intended for seating, following its stated load limit. Include the person's feet and the space needed to stand in the sketch. If that whole activity cannot fit without obstructing movement, consider a suitable nearby seating position along the normal route.
Check hanging storage with loaded coats and bags. Their real projection can exceed the hook depth, and long straps may reach the floor. Place everyday items where their users can reach them without climbing. A child's accessible bag position should not require reaching across a seat or pulling at a tall unit.
Read assembly and securing instructions before purchase. The Consumer Product Safety Commission's Anchor It! guidance calls for securing top-heavy furniture and following manufacturer instructions. If a unit requires anchoring, arrange suitable installation before using it. In a rental, obtain any necessary permission; if wall construction or concealed services are uncertain, use a qualified installer rather than guessing where to drill.
Give temporary items a departure time
Wet footwear, umbrellas and outgoing parcels need different arrangements. Put wet footwear in a removable tray outside the walking route, provided the floor manufacturer's guidance permits that use. Size it around the actual boots; a heel hanging over the rim defeats containment. Remove collected water and let the tray and floor beneath dry before replacing it.
Allow a wet umbrella to dry in a suitable location away from circulation before returning it to closed storage. If the entrance cannot accommodate drying, nominate another location now. “Temporarily beside the door” otherwise becomes the default.
For returns and donations, attach a next action to each item: who takes it, on which trip, and where it waits. Put a reminder with the departure essentials while keeping the parcel in its assigned location. The reminder can travel to the door without bringing the whole box into the passage.
Be selective about mats. The CDC's Check for Safety checklist, written for older adults, identifies loose rugs, floor clutter and cords as trip hazards. Remove a mat that slides, curls or catches the door. Any backing or securing product must also suit the floor finish.
Rehearse the busiest exchange
Draw proposed furniture footprints to scale first. Then use existing suitable storage, where available, for a short trial. Do not stack boxes to imitate a seat or leave mock furniture in the exit. A paper plan can reject a poor fit without creating an obstacle.
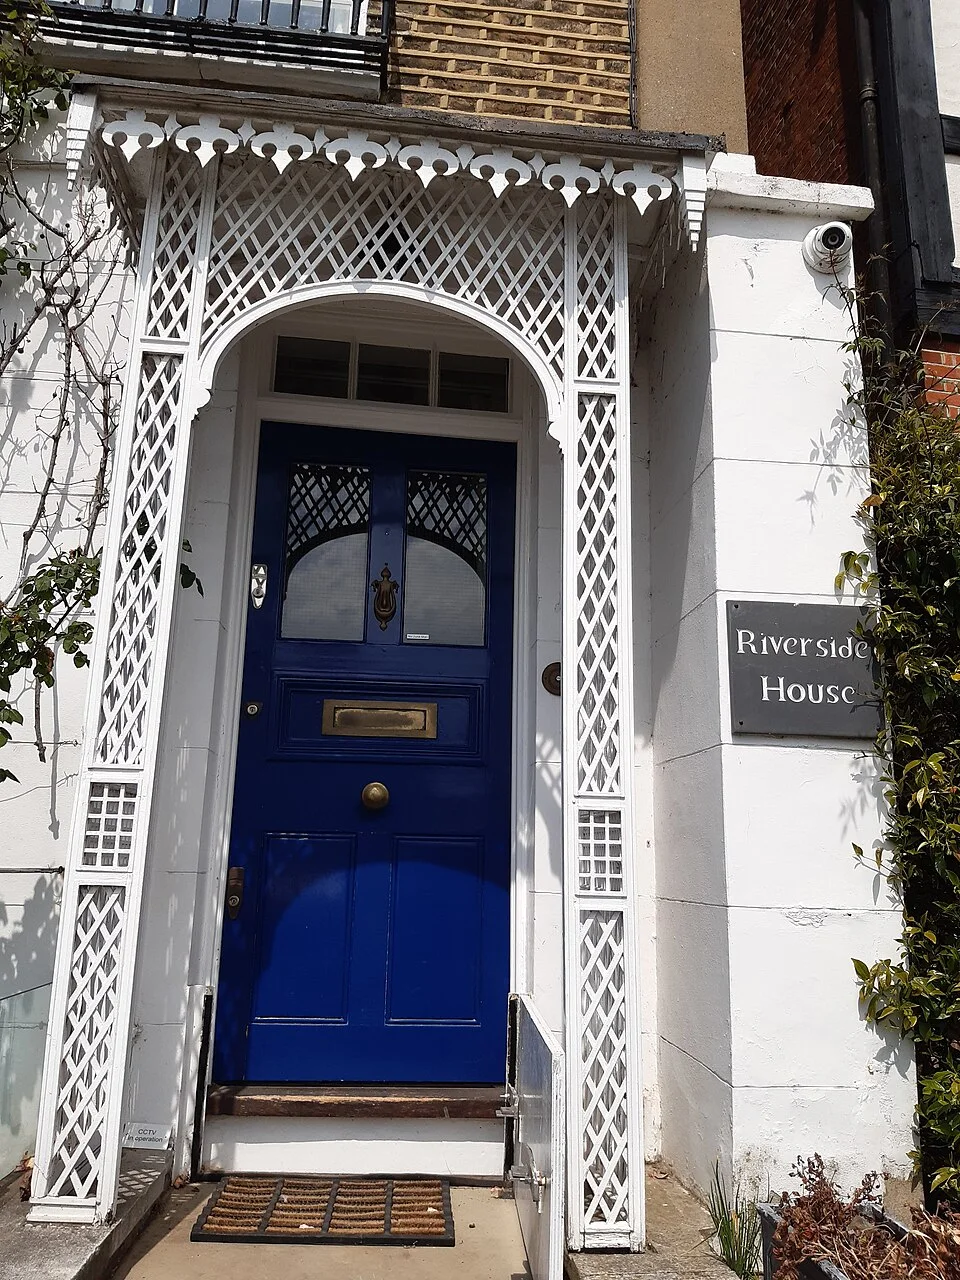
The threshold, mat and enclosing porch make several approach features visible before an entrance trial. At home, check the real door opening and walk the ordinary arrival-and-departure sequence with normal belongings, including turns and storage access. Measure the actual span and preserve clear exits; this exterior view neither demonstrates the rehearsal nor establishes a passage width or accessibility rating.
Photo & usage
Chiswick Chap · CC BY-SA 4.0 · Source. Display copies resized and encoded as WebP; no instructional details were fabricated or removed.
- Have one person arrive with normal belongings while another prepares to leave. Walk normally; do not force a narrow squeeze.
- Check whether the entrance door opens and closes normally, and whether switches and handles remain reachable.
- Put away the actual shoes and bags. Open each storage compartment separately, then close it before checking the next movement.
- Repeat the sequence under the lighting normally used after dark, with the floor still clear.
Stop if anything catches, tips, blocks the door or requires stepping around belongings. Reduce the storage allocation or move the activity elsewhere. A sticking entrance door, damaged threshold or inadequate fixed lighting needs the landlord or appropriate qualified trade; do not plane the door, alter its closer or improvise wiring to make the arrangement work.
THE WORKING FILE / ROUTE
The bench that passes an empty-hall test and fails at 6 pm
An illustrative entrance is 1.40 m wide. A 0.35 m-deep bench appears to leave 1.05 m clear. A bag placed on the floor projects another 0.25 m; the remaining strip is then 0.80 m. These are geometry inputs, not recommended passage widths. Door swing, mobility needs and local escape requirements still control the design.
Bench only
- Width used
- 0.35 m
- Arithmetic remainder
- 1.40 − 0.35 = 1.05 m
Bench plus dropped bag
- Width used
- 0.35 + 0.25 m
- Arithmetic remainder
- 0.80 m
Bag moved to a suitable assigned place
- Width used
- 0.35 m at floor level
- Arithmetic remainder
- 1.05 m before door swing
Read the result
The useful intervention may be a reliable bag-return location rather than a shallower bench. Rehearse two people arriving with ordinary belongings, then open the door through its full travel without shifting anything. If the layout requires someone to move a bag first, the everyday routine has defeated the drawing. Revise the storage capacity or location and repeat the same arrival.
Your route record Blank worksheet
Test storage with the door open and the household arriving, before buying furniture.
- Entrance width
- ________________________________
- Door swing / approach
- ________________________________
- Furniture projection
- ________________________________
- Peak arrival items
- ________________________________
- Wet-item location
- ________________________________
- Escape route kept clear
- ________________________________
- Trial with mobility aids
- ________________________________
- What was relocated
- ________________________________
Before closing the file
- The door opens normally under load.
- No temporary item remains in the route.
- Required anchoring and exits are preserved.
Approve the layout after ordinary use
Run the arrangement through several normal arrivals before treating it as finished. At the end of each day, check the door travel, the route, the floor beside the shoe storage and the allocated temporary-item space.
Read repeated overflow as information. Shoes beside an empty shelf suggest an awkward opening or poor fit. Bags on the floor may mean their designated position is too far from the arrival sequence. A full parcel space points to a missing collection trip. Change the relevant destination or action before adding another container.
The finish check is practical: everyone can enter, put essentials away and leave through an unobstructed route without first rearranging the room. Keep the inventory limits visible inside the cupboard, and revisit them when the season, household or daily journey changes.
THE REFERENCE FILE
Sources & scope
Documentation reviewed 1 Nov 2026. Examples are illustrative; this article does not claim hands-on product testing. Follow the instructions for your actual material, model and location.