A cabinet beside a desk may fit perfectly while the chair is tucked in. The same cabinet can catch an armrest when you turn, narrow the space for standing up, or force you to drag the chair into the room's main route. These problems are difficult to see on a floor plan that contains only furniture rectangles.
Measure the chair as a moving object. A short observation session with your actual chair can distinguish genuinely spare space from space that is temporarily empty. The result is a limit for storage width and position, rather than an invitation to fill every gap around the desk.
Record four different chair states
Begin with the chair parked under the desk, then sit in your ordinary working position. Stand up in your normal way and finally turn toward the place where you retrieve a notebook or bag. Ask a household member to observe if that is useful, but do not stage exaggerated movements to make a preferred cabinet fit.
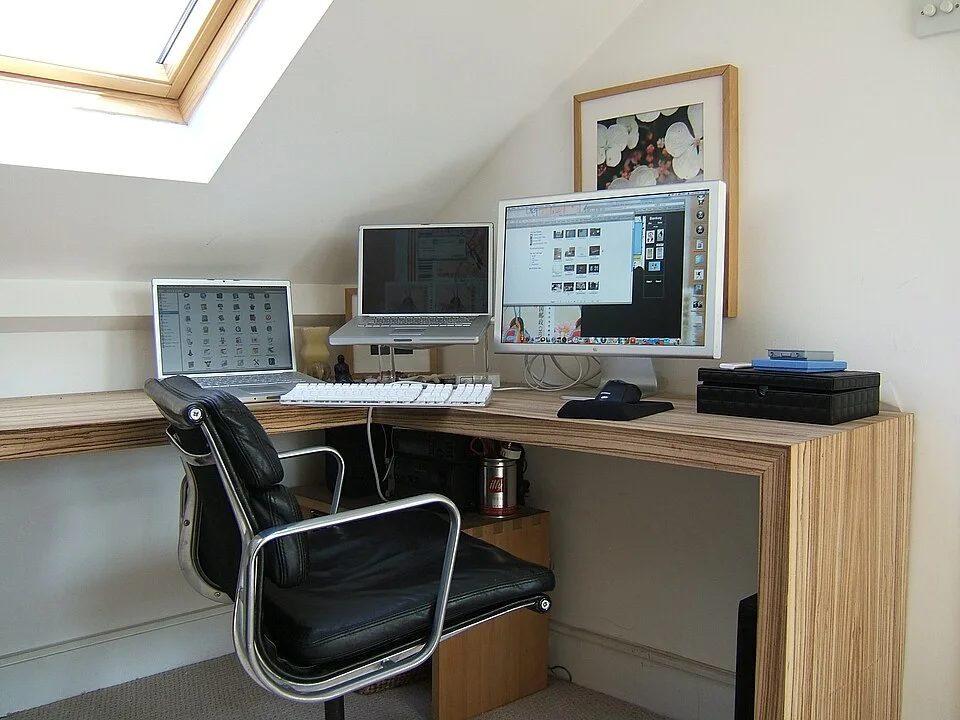
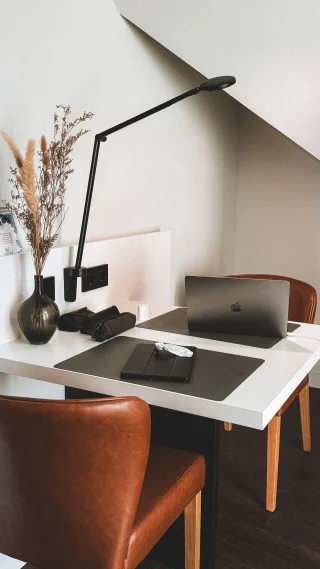
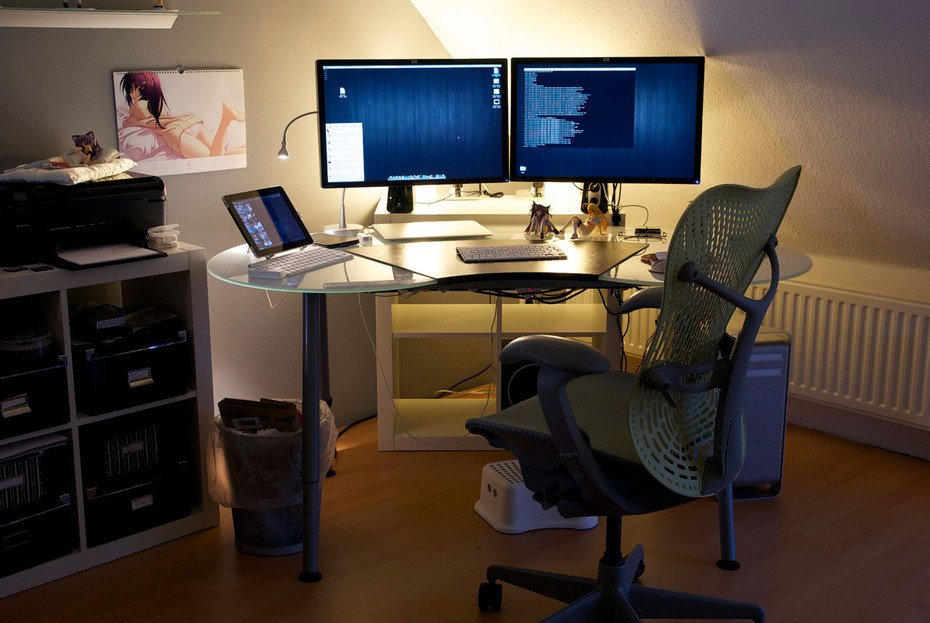
The chair back, armrests and base occupy space beyond the desk surface, making the closed desk footprint an incomplete storage plan. In the actual room, observe the chair parked, occupied, during standing and while turning to retrieve belongings. Measure the farthest projections in each state. This single stationary view establishes no pullback distance or completed movement trial.
For each state, note the farthest point reached by the base, backrest and armrests. Those points may differ. A wide five-leg base can extend beyond the seat, while a reclining backrest projects behind it. Measure the actual contact risks rather than relying on seat width from a product listing.
Keep the room usable during the exercise. Mark positions on a sketch or with small removable indicators outside the walking route, checking any adhesive against the floor finish. Large boxes used as pretend cabinets can become obstacles themselves. You only need enough information to understand the moving envelope, not a full-scale obstacle course.
Adjust the chair before drawing conclusions
A chair that is too low or too far from the keyboard can produce misleading measurements. Adjust it for the work first, with your feet supported and the backrest in use. Bring the keyboard within comfortable reach. Then repeat the sit, stand and turn sequence without consciously minimizing the movement.
OSHA — Computer Workstations: Chairs emphasizes adjustment alongside the desk and equipment. If armrests prevent you approaching the desktop, investigate the chair's intended adjustments and the desk underside. Removing parts without manufacturer approval is not a reliable storage strategy. The apparent solution may change the way the chair supports you or void its intended configuration.
Include any footrest used during work. Check whether your feet can leave it naturally before you stand and whether its edge catches the chair base. If a proposed storage drawer sits beside the footrest, inspect that interaction directly. The chair's movement and the person's movement must both fit; measuring one cannot establish the other.
Add drawers to the drawing in the open position
Measure a candidate cabinet including handles, feet and its fully opened drawer. Position that extension on the plan. Identify where you would sit or stand to open it, see the contents and remove an item. A drawer that opens into the occupied chair position is not automatically unusable, but its operating sequence needs to be realistic.
For infrequent records, standing up first may be acceptable. For something fetched repeatedly during a task, a storage unit that requires moving the chair away every time is a poor match. Count the frequency over an ordinary work session rather than assuming you will tolerate the inconvenience indefinitely.
OSHA — Computer Workstations: Desks cautions against consuming the under-desk area with stored equipment. Apply that check to floor cabinets as well as computers. If the addition prevents changing leg position, relocate the stored category. Do not use your knees as the boundary for how far a drawer may project or accept regular contact as inevitable in a small room.
Calculate one illustrative movement allowance
In this illustrative example, the measured distance from the desk's front edge to an opposite cabinet is 150 cm. The occupied chair projects 68 cm behind that edge during typing. The remaining depth is 150 − 68 = 82 cm. Standing up requires the chair to move back another 32 cm, leaving 50 cm.
Now suppose a new opposite cabinet is 25 cm deeper than the old one. The typing remainder falls to 57 cm and the stand-up remainder to 25 cm. These values describe this invented geometry; none is a recommended passage width. Their purpose is to show how a modest storage increase can consume half the movement space at the difficult moment.
A desk-only calculation would have described the entire 150 cm as clear. The chair sequence shows why that is misleading. Compare the new position with your actual movements and household needs, and reject any arrangement that requires squeezing, collision or obstructed access. A mathematically positive remainder is not evidence of comfortable or accessible use.
Distinguish passage from a place to operate storage
Space behind a seated worker may also be the route to a bed, window or door. Record when other people need it. A layout that works for one person alone may fail when a partner crosses the room during a call. Check the busiest ordinary combination, rather than assuming everyone can coordinate every movement.
The U.S. Access Board — Clear Floor or Ground Space and Turning Space explains the distinction between room for approaching an element and room for turning. Those are useful planning concepts, but this household exercise is not an ADA assessment. Mobility devices, assistance and individual movement patterns may require substantially different arrangements from your initial chair sketch.
If someone uses a walker or wheelchair, involve them in choosing a comfortable approach and avoid experiments that depend on squeezing through a questionable gap. Keep an unobstructed alternative route throughout. Where personal access requirements are uncertain, seek individualized advice instead of treating a furniture clearance calculation as a complete answer.
Choose storage that reduces chair conflicts
Look first for categories that can move off the floor entirely by using an existing suitable cupboard or a shallow desktop tray. This does not mean attaching shelves to the wall. A small stationery kit may not need its own cabinet, while reference books used once a month can live outside the immediate work position.
If floor storage remains necessary, compare a unit beside the desk with one beyond the chair's turn. Check that either option follows its own assembly and restraint requirements. A narrow unit with large projecting handles can be more intrusive than a slightly wider unit with a simpler front, so compare actual edges and access movements.
Avoid placing a mobile cabinet where it must be pushed into a passage to open. Wheels transfer the conflict rather than remove it unless there is a defined safe operating position and parking place. Keep heavy contents within the product's stated capacities and use the intended brakes or locks where supplied, without assuming they solve every stability problem.
Finish with a normal work and shutdown check
Repeat the movement sequence after the intended storage categories have been assigned. Retrieve the most frequently used item, return it, stand up and leave the desk. Check for repeated chair-base catches, contact with handles and awkward sideways steps. One conspicuous collision is enough to revise the layout; it need not become a daily irritation first.
Then check the room with the chair parked. Doors should open normally and the route should remain clear without relying on a precisely tucked chair every time. A storage plan that becomes obstructive after one hurried exit is too fragile for everyday use. Move the unit or reduce the stored load until the routine tolerates ordinary variation.
Save a simple drawing showing the approved cabinet boundary and the chair's working and standing positions. Recheck it if the chair, desk or user changes. The finished workspace has storage that serves the work while preserving the movements that make the desk usable.
THE REFERENCE FILE
Sources & scope
Documentation reviewed 1 Nov 2026. Examples are illustrative; this article does not claim hands-on product testing. Follow the instructions for your actual material, model and location.