A folding table is sold by its open and folded dimensions. A small room needs a third plan: the changeover. The table must unfold, lock, carry its ordinary load and return to a suitable storage position without pushing other belongings into the room's route.
Draw the working and parked room as separate layouts. Then describe the movements between them using the exact product instructions. This can reveal that a modest fixed table is easier to live with, or that a folding model works well when it has a genuine parking place and a small portable task kit.
Define the task before choosing a mechanism
List what the surface must support and how long it remains in use. A short paperwork task differs from daily computer work or a craft activity with an unfinished arrangement. Include the chair, active materials and any equipment that has to be removed before folding.
If computer work is planned, use OSHA — Computer Workstations: Desks as a reference for fitting the equipment and preserving leg space. A folding surface does not become a suitable workstation merely because a laptop fits. Check the underside, supports and hand positions with the intended user before considering storage convenience.
Read the candidate table's instructions for intended use, loading and locking. Note pinch points and whether assistance is required. Do not assume two products fold the same way. Exclude any model whose normal operation is too awkward for the person who will perform the changeover; theoretical floor savings cannot make that daily handling convenient.
Draw the open layout with people present
Measure the open table including projecting feet and braces. Add the occupied chair and the space needed to stand up. If the table serves more than one person, test the actual seating arrangement rather than dividing the tabletop width by a generic seat allowance.
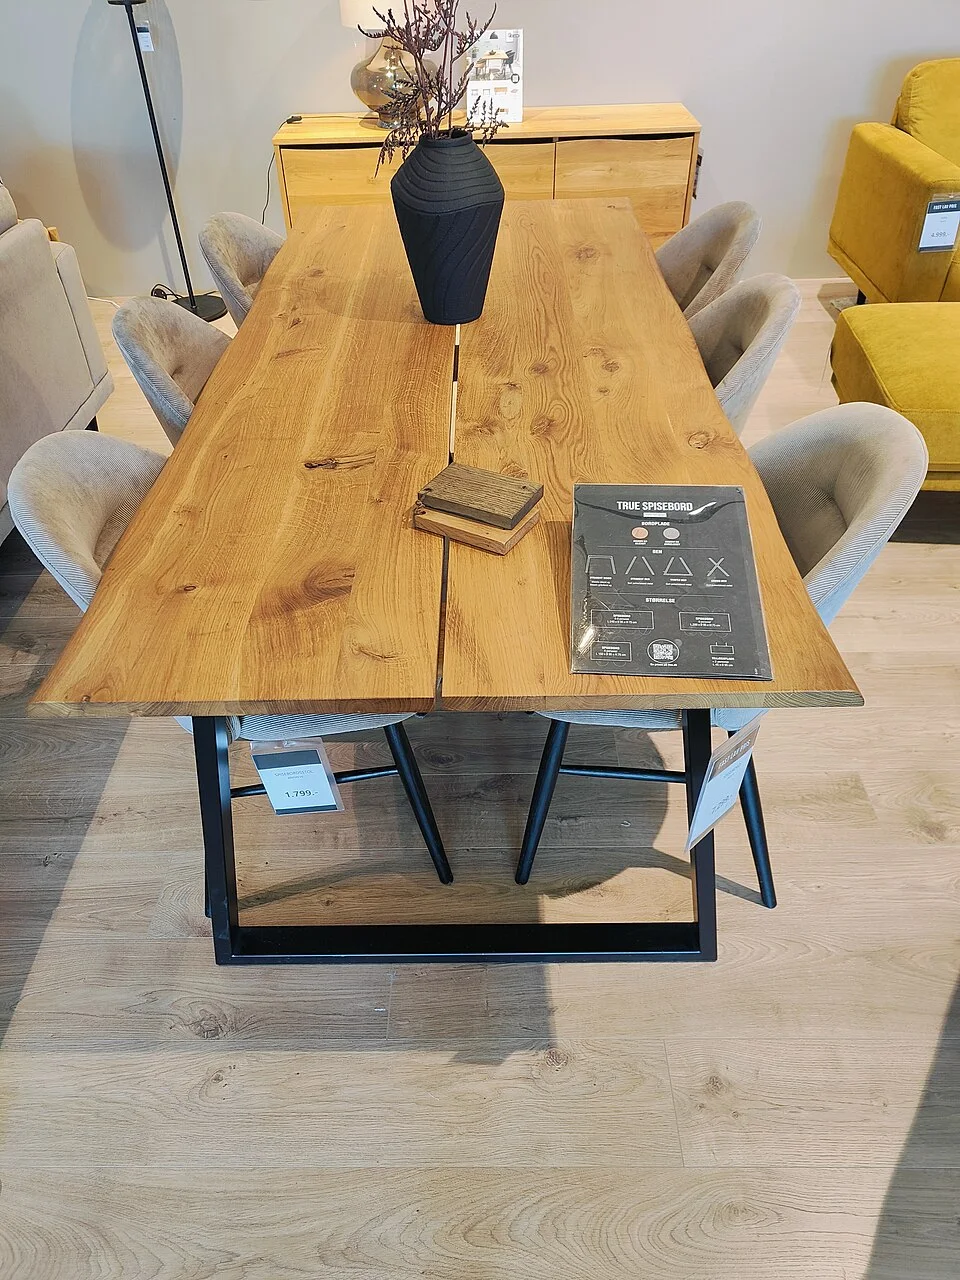
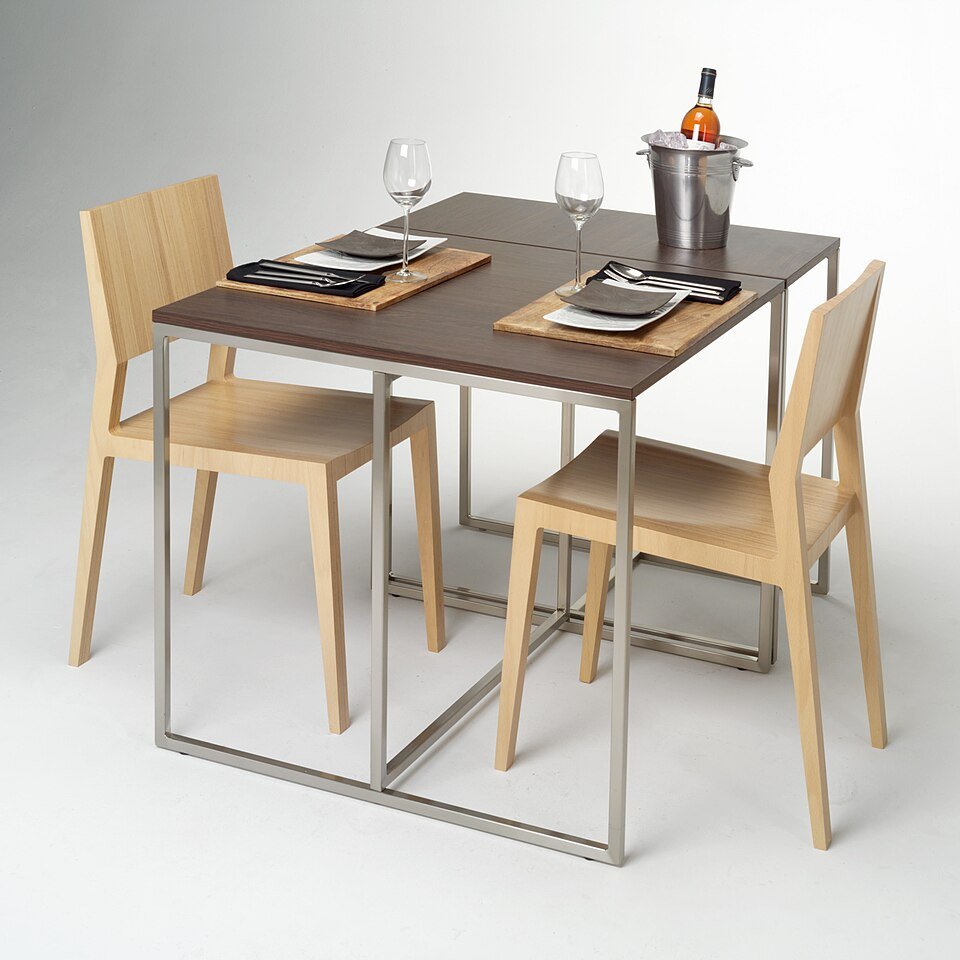
The chairs occupy space around the table, with a sideboard behind and seating beside it. Draw those separate footprints before testing the actual open-table arrangement with users present. Include standing-up movements and nearby doors or drawers. This display does not demonstrate a folding mechanism or supply measured operating clearances.
Photo & usage
Vaibhavratnaparkhi · CC BY-SA 4.0 · Source. Display copies resized and encoded as WebP; no instructional details were fabricated or removed.
Draw drawers and doors nearby in their operating positions. A folding table can fit an empty floor area that the wardrobe needs during dressing. Decide whether that overlap is reasonable for an occasional task or creates a daily conflict. Essential routes must stay available while the table is in use.
The U.S. Access Board — Clear Floor or Ground Space and Turning Space guide distinguishes approach and turning space. Those concepts are useful even when no formal accessibility assessment is being made. Include a person's actual movements and any aids, and retain the room's established access arrangements. Where the proposed change reduces necessary space, seek an alternative layout rather than relying on a narrow numerical remainder.
Give the folded table a supported destination
Measure the folded product at its thickest point, including handles, feet and latches. Find a destination allowed by the manufacturer that keeps it stable and accessible. Do not assume leaning it behind a door is safe or that a narrow gap supports it appropriately.
Check whether the destination can be reached without moving heavy furniture. A table parked behind a sofa may be so inconvenient that it never gets folded. A position near an exit may be convenient but unacceptable if it obstructs the route. The Los Angeles Fire Department — Home Escape Plan guidance supports keeping those routes clear.
Allow a separate destination for the task kit. Folding the table while leaving the laptop, papers or craft supplies on dining chairs does not restore the room. Measure the kit and storage opening with the intended load, including any flat support needed for unfinished work. The surface and its contents must both have a workable parked state.
Compare an illustrative floor-space budget
Here is an illustrative comparison. An open table measures 100 by 60 cm, occupying 0.60 square meters. Folded, its supported parked envelope is 100 by 12 cm, occupying 0.12 square meters. The nominal footprint difference is 0.48 square meters.
Now add a separate 40 by 30 cm kit box that needs floor storage. Its footprint is another 0.12 square meters, so the combined parked floor allocation is 0.24 square meters. The difference from the open tabletop footprint is then 0.36 square meters. Neither calculation includes the chair, operating movement or usable access around the objects.
If the kit fits in an existing suitable cupboard instead, that floor allocation changes again. Record what actually happens in your room rather than quoting the largest apparent saving. A footprint calculation can compare states; it cannot establish that the furniture is stable, appropriately supported or convenient to use.
Rehearse the transition without a load
Follow the exact manufacturer's sequence with the surrounding area clear and suitable help where required. Identify where your hands and feet go, how the lock is confirmed and which direction the folded parts travel. Stop if the mechanism does not operate as instructed or components appear damaged.
Do not fold the table with equipment on it unless the product explicitly permits that operation. Disconnect and store devices according to their instructions before changing the furniture. Keep cables away from hinges and supports so that clearing the surface does not leave a lead across the movement path.
Record the order of other actions: move the chair to its assigned destination, park the kit and then fold the table, for example. If each action requires undoing the previous one, revise the destination arrangement. A short coherent sequence is more likely to remain useful than a compact parked layout reached through repeated furniture shuffling.
Test the full return to the room's next use
Use the table for an ordinary task within its stated limits. Finish or pause the work, clear it and restore the parked layout. Then perform the room's next activity. Can people sit, pass through and open storage without relocating the folded table or its kit?
Check the chair's destination as carefully as the table's. A spare chair left at the room's narrow point can consume most of the practical benefit. If it is a folding chair, it needs its own intended operating and storage method; do not bundle several unsupported items behind a door.
Repeat at the frequency you expect to use the table. An occasional longer changeover may be acceptable, while a daily arrangement needs to be straightforward for its actual user. Keep that distinction explicit. Do not claim a timed trial proves universal savings or that everyone will tolerate the same handling effort.
Record the equipment that prevents an ordinary fold
If the table remains open after several sessions, identify what actually delays the changeover. A charger with no destination, an unfinished paper spread or a chair that cannot park may be the cause. The folding mechanism itself can work perfectly while the room routine still fails.
Correct the missing destination before deciding that a different table is needed. If the task genuinely requires a permanent spread, reconsider whether folding is the right approach rather than promising a daily reset the household does not want. The accepted layout should describe the state normally used, including equipment left ready for the next session, instead of a compact state reached only for photographs.
THE REFERENCE FILE
Sources & scope
Documentation reviewed 1 Nov 2026. Examples are illustrative; this article does not claim hands-on product testing. Follow the instructions for your actual material, model and location.