
A line down the middle of a shared bedroom can look fair while giving one person the wardrobe approach and the other a blocked bedside route. Start with the movements each sleeper needs, then divide the storage. Equal furniture widths are a weak measure of whether a small room serves two people.
Draw the room as it operates at its busiest ordinary moments. Include getting dressed while someone remains in bed, retrieving a bag and leaving through the door. This is a furniture and routine exercise, not a proposal to build partitions or alter the property.
Give each person a separate routine map
Ask each sleeper to describe an ordinary morning and evening in sequence. Record the storage they open, where they stand and what they carry. Include different schedules. Someone leaving early may need clothing access without crossing the other person's bedside area or switching on the room's main light.
Draw these actions on separate copies of the same measured plan. Do not begin by assigning half the room to each person. A wardrobe, window or socket may already make one side more useful for a particular action. List the constraints before anyone commits to a favorite arrangement.
Keep the maps factual rather than treating them as competing claims. If one person needs more hanging storage and the other more drawers, note those different volumes. A useful division can be unequal in appearance while giving both people reliable access. Record any personal access requirements before measuring spare space for another cabinet.
Mark the furniture in its open and occupied states
Measure bed frames rather than mattress widths alone. Add drawer projections, wardrobe door swings and the space occupied by a person retrieving clothing. Include handles and any chair normally used during dressing. Draw the room door fully open and inspect whether nearby furniture limits its ordinary movement.
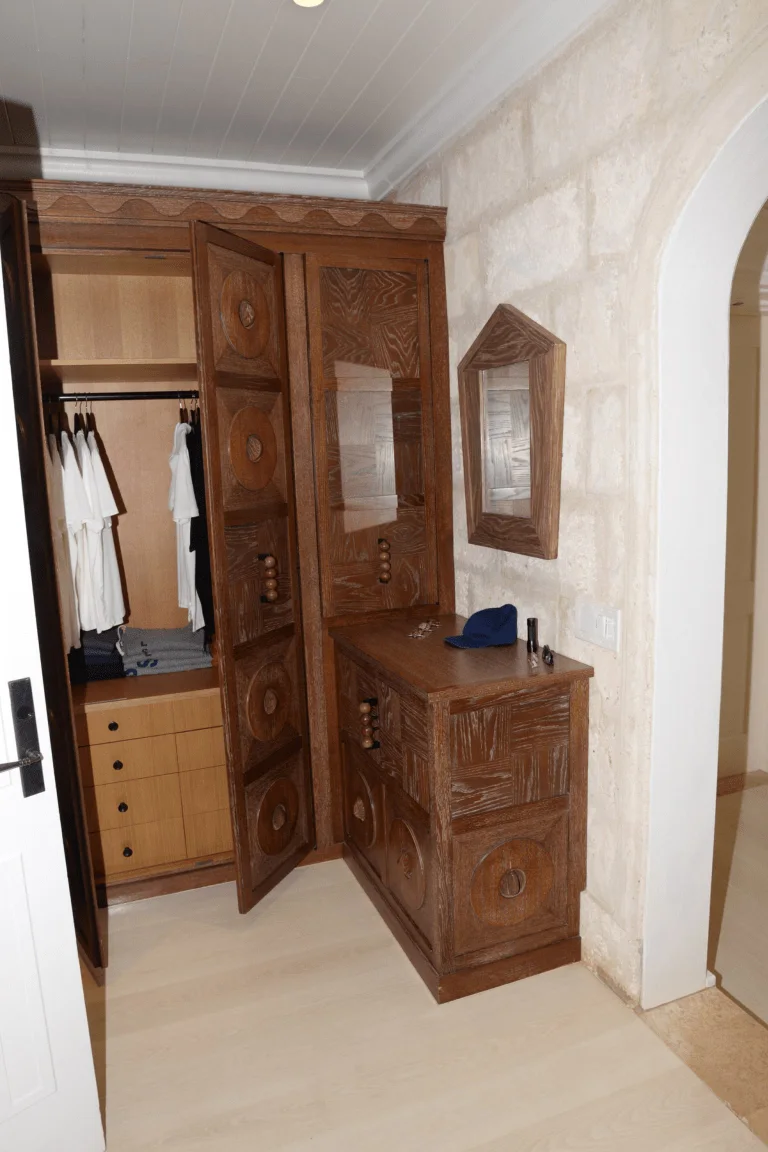
The open wardrobe door projects into the dressing area beside a second cabinet, making the difference between closed furniture and furniture in use visible. On your own room plan, add each door swing, drawer projection and the person’s standing position. This view does not establish measured passage space, restraint details or suitability for two people’s routines.
Photo & usage
Federal Bureau of Investigation · Public domain · Source. Display copies resized and encoded as WebP; no instructional details were fabricated or removed.
Use U.S. Fire Administration — Home Fire Escape Plans as the basis for retaining clear doors and windows in the household escape plan. Do not assign storage to a route simply because it appears empty on a closed-furniture drawing. Keep the existing safe escape arrangements in place while trying alternatives.
Observe the real room in good light. Two movements can overlap on paper yet occur at different times without difficulty; others collide repeatedly during normal mornings. Note the timing rather than assuming every overlap is a failure or that every conflict can be solved by asking someone to wait. Repeated waiting for an essential cupboard is evidence that the allocation needs revision.
Compare an illustrative two-person conflict
Consider this illustrative observation exercise, using invented events. During five mornings, one arrangement creates three wardrobe conflicts and four bedside crossing conflicts, for seven recorded conflicts. A second arrangement moves each person's daily clothing nearer their own approach and creates one wardrobe conflict plus one crossing conflict, for two.
The difference is seven − two = five fewer conflicts in this invented record. This is not a tested improvement or a claim about how much time a household will save. It shows what to count: specific blocked actions, rather than a general impression that the room feels smaller.
Also record the cost of the change. If the second plan makes a less-used drawer inconvenient, that may be acceptable. If it blocks a required exit or a person's necessary bed approach, the lower conflict count does not justify it. Keep essential access as a boundary, then use the observation comparison to choose among otherwise suitable plans.
Allocate personal storage by usable access
Assign the daily categories first: current clothes, ordinary shoes, bags and the small items each person reaches for every morning. Put them where their owner can approach without moving the other person's belongings. Give shared spare bedding and occasional possessions separate destinations so they do not gradually occupy personal access space.
The U.S. Access Board — Operable Parts guide explains how an obstruction can change access to a handle or control. For household planning, consider the bed edge, nearby cabinet and the person's normal position together. A drawer at a suitable height is not useful if a bed prevents the person standing or sitting where it opens.
Avoid using the easier side as communal overflow. That can undo an apparently balanced allocation within a week. Label shared and personal categories in plain language if it helps both people return things. If one category does not fit, address its volume or location directly instead of quietly borrowing another person's only convenient shelf.
Preserve room to approach and turn
A shared bedroom needs more than narrow strips between furniture. Consider where each person turns while holding clothing or carrying a bag. The U.S. Access Board — Clear Floor or Ground Space and Turning Space guide distinguishes approach space from turning space. Its standards are a reference for access concepts, not a certification that a household sketch meets anyone's needs.
If a mobility device or assistance is part of the routine, plan with the actual user and preserve the necessary supported movements. Avoid using spare furniture as a makeshift support. Where the requirements are uncertain, seek individual guidance before reducing an established approach area to fit more storage.
Check the shared middle of the room at the busiest moment. A laundry basket or open suitcase can occupy the space that made the plan work. Give temporary objects defined destinations outside essential movement areas. A plan that relies on an empty floor should include a practical way for ordinary possessions to leave that floor after use.
Use schedules only where the compromise is reasonable
Some shared actions naturally happen at different times. A single dressing surface may serve both people if neither needs it simultaneously and the first user can clear it easily. Write down the handoff: which objects leave, where they go and what remains available for the next person.
Do not use scheduling to justify a layout that traps someone behind furniture or denies necessary access. Asking one person to stay in bed while the other opens a wardrobe is a sign of a physical conflict, not a completed planning solution. Change the furniture position, storage assignment or category size.
Try the revised routine with existing suitable furniture before buying a second set of organizers. Observe whether people actually use the proposed personal zones or keep crossing back to a more convenient shared spot. That behavior can reveal a misplaced essential item or a missing destination more clearly than a tidy floor plan.
Approve the division through a complete day
Check the room during dressing, quiet daytime use and evening shutdown. Each person should be able to retrieve daily clothing, reach their bedside essentials and leave through a clear route. Check shared items too: an agreement about personal shelves should not leave spare bedding inaccessible behind someone's daily bag.
Review the observations together after several ordinary days. Keep the questions concrete: which movement still clashes, which container is left out and which category lacks space? Make one change at a time so the cause of improvement or failure remains clear. Do not treat the trial as a test of who is tidier.
Completion means both routines work with normal variation and each person's storage boundaries remain understandable. Save the final plan with the agreed shared destinations. Revisit it when work hours, mobility needs or the clothing inventory changes; a fair arrangement remains responsive to the people using the room.
THE REFERENCE FILE
Sources & scope
Documentation reviewed 1 Nov 2026. Examples are illustrative; this article does not claim hands-on product testing. Follow the instructions for your actual material, model and location.