Choose the question before observing
A room can look spacious in a photograph while becoming difficult to use whenever someone works, opens a cupboard or carries laundry through it. Before moving furniture, choose one practical question: which route keeps being blocked, which activity needs more space or which objects are repeatedly moved aside?
Observe an ordinary day that includes the activities relevant to that question. Record unusual circumstances such as visitors, illness or a school holiday. A single day can reveal conflicts, but it cannot prove that an infrequent or seasonal activity never matters.
Use a small room sketch and short notes rather than filming people continuously. Ask household members to describe friction you did not witness. The record should support a layout discussion without collecting unnecessary personal information or turning routine movement into a judgement about how someone uses the home.
Record actions and obstructions
Note the activity, time, starting point, destination and object involved. “Moved chair to open drawer” is more useful than “room cramped.” Record whether the action happened once or repeatedly and whether another person was using the room simultaneously.

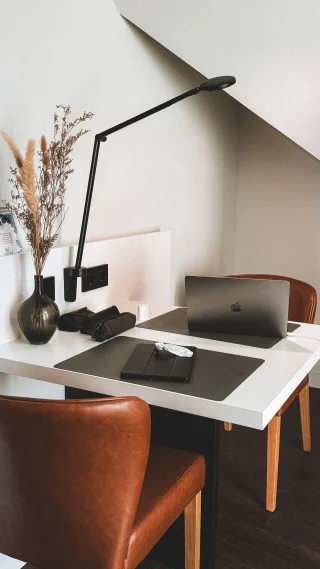
The person uses a phone beside an open laptop, with a notebook and cup also occupying the table. When observing your own room, record the objects and movements involved as they occur, including anything that must be moved. One scene cannot establish activity frequency, repeated route conflicts or the right layout for another person.
Photo & usage
Alejandro Escamilla alejandroescamilla · CC0 · Source. Display copies resized and encoded as WebP; no instructional details were fabricated or removed.
Include opening movements, not just walking. A wardrobe door, recliner or desk chair creates an operating space that a static floor plan can miss. Note where bags and temporary belongings are placed during ordinary use, because those locations often reveal a missing household system.
Keep measured dimensions separate from impressions. If a route feels difficult, measure its clear width at the relevant obstruction from a safe position. Do not turn a personal observation into an accessibility claim. The people using the room, their equipment and applicable requirements determine what needs further assessment.
Distinguish a route problem from a storage problem
A route repeatedly blocked by a permanent cabinet suggests a layout question. The same route blocked by school bags may need an arrival-storage decision. Moving the cabinet will not necessarily solve the second problem if bags continue to be placed in the new gap.
Look for competing uses of one surface or corner. A dining table used for work may need a clear transition routine rather than a second desk. A chair moved daily to reach a cupboard may indicate that active storage belongs elsewhere.
Ask what evidence would change the conclusion. If a rarely used door was closed all day, include an explicit opening check before moving furniture in front of it. If an appliance requires clearance or access, use its instructions. An observational sketch cannot override those requirements.
Compare repeated interruptions
This illustrative observation records six ordinary tasks in a shared room. Four require moving a chair from the cupboard route; two do not. The observed interruption proportion is 4 ÷ 6, or about 67 percent, for this small selected task set.
A revised arrangement is tried against the same six tasks. One still requires moving the chair, giving 1 ÷ 6, or about 17 percent. The comparison supports further use of the revised layout for those tasks. It is not a statistical study or proof that all household movement improved.
The remaining failure matters more than the percentage alone. If it prevents an essential daily activity, revise again. If the observation missed evening use, add that trial before making an expensive purchase. Label the figures as a household planning example rather than measured findings from an actual home.
Try the least committed change first
Use a paper plan or surface-safe temporary markers to compare footprints before moving heavy objects. Pottery Barn's measuring guidance recommends checking scale and fit; the actual room trial should include the household's usual activities and operating movements.
Where furniture can be moved safely, try one change at a time. Keep tall storage correctly anchored under its instructions; do not detach or shift a loaded unit casually. CPSC's Anchor It campaign provides context for tip-over prevention. Arrange suitable help and installation for changes involving anchored pieces.
Record the proposed position and the reason for it. A trial becomes hard to assess if several objects move repeatedly without a stable comparison. Give the household enough ordinary use to identify new conflicts rather than declaring success from the first unobstructed walk.
Separate daily layout from delivery feasibility
If the trial points towards new furniture, obtain the exact configuration and package dimensions. Room & Board's delivery measuring guide addresses doors, turns, stairs and lifts. A successful daily-use outline does not establish that the item can reach the room.
Keep the room observation record with the purchase brief. State the problem the new item must solve and the maximum usable footprint established by the trial. A salesperson can then compare candidates against evidence rather than a vague request for something “space saving.”
Check whether a different storage routine or a smaller accessory would solve the observed conflict without replacing the main furniture. That comparison should use the actual activity record. Avoid adding a new unit merely because the room now has an apparently empty corner.
Ask each user to repeat their important task
Have household members try their own relevant activities in the revised arrangement. Include the ordinary objects they carry and the equipment they use. One person's comfortable route may still prevent another from reaching a drawer or using a chair.
Ask for specific feedback: which object had to move, where turning was difficult and what became harder to reach. Keep preferences about appearance in the discussion, but distinguish them from a task that cannot be completed.
For conflicting needs, identify when each activity happens and whether the room can change state easily. A folding or movable element needs a safe, accessible storage position and a realistic transition routine. Do not choose an adaptable layout that requires more daily lifting than the household can manage.
Close with a decision and its limits
Save the before-and-after sketches, selected observations and final dimensions. State which activities improved, which remain awkward and which were not observed. This makes the next purchase or layout review easier without pretending a short trial established permanent suitability.
Review after an ordinary week if the change remains reversible. Watch for displaced clutter appearing elsewhere and for routines that were absent from the original day. Adjust the specific problem rather than restarting the entire room design.
The observation project is complete when the chosen arrangement has been tried against the household's important activities and unresolved limits are explicit. The room should earn its layout through use, not solely through a symmetrical plan.
Observe the room while it changes function
Record the transition between activities as well as the activities themselves. Turning a work table back into a dining table may require moving a monitor, papers and cables. Count the objects displaced and note where they go. A room that works in two separate staged views can still fail during the change between them.
Ask whether the transition can be completed by the person who normally performs it, using the available time and suitable storage. A movable desk is not practical if its route is blocked or its cables must be disconnected awkwardly every day. Try the actual transition before making a purchase.
Keep any successful routine simple enough to repeat. If the revised layout depends on a lengthy reset that the household does not perform, record that as evidence about the design rather than a failure of motivation.
THE REFERENCE FILE
Sources & scope
Documentation reviewed 1 Nov 2026. Examples are illustrative; this article does not claim hands-on product testing. Follow the instructions for your actual material, model and location.